
Eaves are one of the most common locations for asbestos in Sydney homes. The flat sheets that line the underside of roof overhangs in homes built between the 1940s and 1980s are frequently asbestos cement. Builders used the material because it was lightweight, fire resistant, and easy to cut to the irregular shapes that eaves often require.
When those sheets are removed, the eaves need to be relined. And this is where many homeowners run into problems. Eaves are not a glamorous part of a renovation. They do not get the same attention as a new kitchen or bathroom. But poorly replaced eaves leak, sag, attract pests, and look terrible within a few years.
Getting eaves right after asbestos removal is a matter of choosing the right material, installing it properly, and avoiding the mistakes that lead to premature failure.
Why Eaves Matter More Than You Think
Eaves serve several important functions that go beyond aesthetics. They protect the external walls and windows from rain by directing water away from the building envelope. They provide shade to windows and walls, reducing heat gain in summer. They prevent birds, possums, and insects from entering the roof cavity. And they conceal the rafters, battens, and underside of the roofing material from view.
When eaves are removed during asbestos remediation and not replaced promptly, the home loses all of these protections. Rain runs down the face of the walls, potentially entering through gaps around windows and door frames. The roof cavity is exposed to birds and vermin. The visual appearance of the roofline deteriorates.
Homeowners who treat eaves replacement as a low priority, or leave the eaves open while they focus on interior renovations, often end up with water damage, pest infestations, and staining that create additional repair costs down the line.
Material Options for Replacement Eaves
There are several materials commonly used for eaves replacement in Sydney. Each has trade-offs in cost, durability, appearance, and maintenance.
Fibre Cement Sheet
Fibre cement is the most direct replacement for the original asbestos cement. Modern fibre cement products (such as James Hardie HardieFlex or similar) look similar to the original material but contain no asbestos. They are available in flat sheet form, which matches the original eaves profile of most Sydney homes.
Fibre cement is fire resistant, termite proof, and handles moisture exposure well. It can be painted to match the home’s colour scheme and holds paint for many years with proper preparation. It is also relatively affordable per square metre.
The main consideration with fibre cement is weight. The sheets are heavier than some alternatives, which can make overhead installation more physically demanding. Cutting fibre cement produces fine silica dust, which requires respiratory protection and dust suppression (though this is a far less hazardous dust than asbestos).
Primed Timber Lining
Timber eaves lining, typically in tongue-and-groove or shiplap profile, provides a traditional look that suits Federation, Californian bungalow, and cottage-style homes. Primed timber is available in both hardwood and softwood options.
Timber eaves offer a warm, textured appearance that fibre cement cannot match. However, timber requires more maintenance over its lifespan. It needs regular painting to protect against moisture, and in some climates and orientations, it can be prone to rot if not properly sealed and ventilated.
For homes where character and heritage aesthetics are a priority, timber eaves lining is the appropriate choice. For homes where low maintenance is the priority, fibre cement or aluminium may be better options.
Aluminium Cladding
Aluminium eaves cladding (sometimes called aluminium soffit) is a lightweight, low-maintenance option that is increasingly popular in modern renovations. It comes in pre-finished panels in a range of colours and can be installed with concealed fixings for a clean appearance.
Aluminium does not rot, does not need painting, and is impervious to termites and moisture. It is also the lightest option, making it the easiest to install in overhead positions.
The trade-off is aesthetics. Aluminium eaves have a distinctly modern look that does not suit every home style. On a Federation cottage or a 1960s brick home, aluminium soffits can look out of place. On a contemporary build or a renovation where the exterior is being updated to a modern palette, they work well.
PVC or Vinyl Soffit
PVC soffit panels are another lightweight, low-maintenance option. They are less common in Australia than in North America but are available through specialty suppliers. PVC does not rot, does not need painting, and cleans easily with a hose.
The limitations are similar to aluminium: the material looks distinctly modern, and the panel profiles available in Australia are limited compared to fibre cement or timber options. PVC also has lower fire resistance than fibre cement or aluminium, which may be a consideration in bushfire-prone areas.
Common Mistakes in Eaves Replacement
Eaves replacement seems simple, but several common mistakes lead to poor outcomes.
Inadequate Ventilation
Eaves often include ventilation openings that allow air to circulate through the roof cavity. This ventilation is important for moisture management and temperature regulation. When eaves are replaced, the ventilation openings need to be maintained or recreated.
Some installations seal the eaves completely without ventilation, which traps moisture and heat in the roof cavity. Over time, this can cause condensation on the underside of the roof, mould growth in the cavity, and premature deterioration of timber framing.
If the original asbestos eaves had ventilation holes or gaps, the replacement should include equivalent ventilation. Purpose-built soffit vents, vented strips, or perforated panels can be integrated into the new eaves to maintain airflow.
Poor Weatherproofing at Junctions
The junction between the eaves and the external wall is a critical weatherproofing point. If this junction is not properly sealed or flashed, water can enter the wall cavity during heavy rain or wind-driven rain events.
Common failures include gaps between the eaves sheet and the fascia board, insufficient overlap between the eaves and the wall cladding, and missing or incorrectly installed flashing at the wall-to-eaves junction.
A well-installed eaves replacement includes proper flashing, sealant where needed, and sufficient overlap to prevent water ingress. This is carpentry detail work that requires experience with external building envelope construction.
Incorrect Fixing
Eaves sheets are installed overhead, which means they are subject to gravity, wind uplift, and thermal movement. Under-fixing (too few screws or nails) allows sheets to sag, rattle in wind, or pull away from the framing over time. Over-fixing (screws driven too deep) can crack fibre cement sheets and create stress points.
The correct fixing pattern depends on the material, the sheet size, the rafter spacing, and the wind region. In coastal areas of Sydney (Northern Beaches, Eastern Suburbs), higher wind ratings require more robust fixing schedules.
Mismatched Materials
Replacing eaves on one side of the house with a different material or profile than the existing eaves on the other sides creates a visible inconsistency. Even if the asbestos was only removed from one section, the replacement material should match the remaining eaves as closely as possible in profile, thickness, and finish.
If the remaining eaves on other sides of the house are also asbestos and will need replacement eventually, it may be worth doing the full perimeter at once. This avoids multiple mobilisations and guarantees a consistent finish.
The Removal-to-Replacement Workflow
Eaves replacement after asbestos removal follows a clear sequence.
The asbestos eaves sheets are removed by a licensed contractor using wet methods and proper containment. The waste is wrapped, labelled, and disposed of at a licensed facility. The independent clearance inspection confirms the removal area is safe.
The framing is inspected for rot, termite damage, or structural issues. Any damaged rafters, bearers, or battens are repaired or replaced before new sheeting goes on.
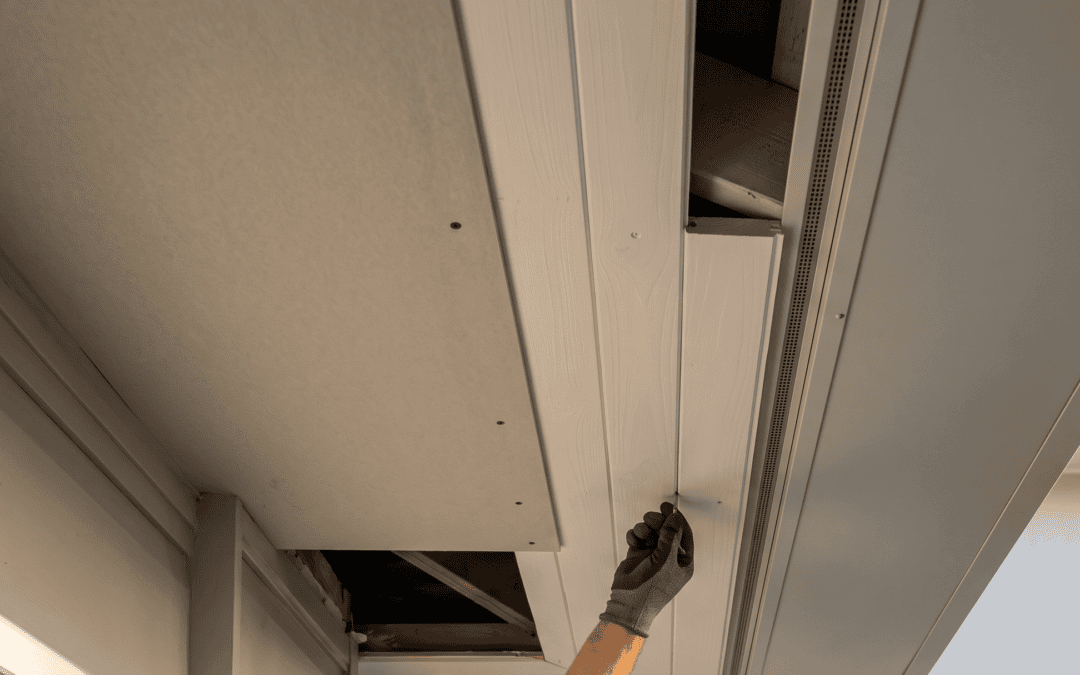
New eaves sheets are measured, cut, and fixed to the framing. Ventilation, flashing, and weatherproofing details are completed. The eaves are primed and painted (if using fibre cement or timber) or left as-is (if using pre-finished aluminium).
This workflow involves both asbestos removal and carpentry skills. When two separate contractors handle these phases, the framing inspection in between is often the point where problems are found (rot, termite damage, non-standard rafter spacing) that the carpenter was not expecting because they were not present during the removal.
Rosemont Contractors handles both phases. We are licensed for asbestos removal (AD213403) and carpentry (398318C). Our team sees the framing during removal, plans the replacement around what they find, and moves straight into installation after clearance. No gap. No surprises for a second contractor.
Get Your Eaves Done Right
If your home has asbestos eaves that need replacement, Rosemont Contractors provides removal and full eaves restoration across Sydney, the Northern Beaches, Central Coast, and Wollongong. Contact us for a free quote.