
Sydney has some of the most distinctive residential architecture in Australia. Federation homes, California bungalows, Art Deco terraces, and post-war weatherboard cottages line streets from the Inner West to the Northern Beaches. Many of these homes feature timber wainscoting and wall panelling that define their character.
When these homes undergo renovation, the wall panelling is often the first thing to be ripped out in the rush toward a “modern” look. And in many cases, what sits behind that panelling is asbestos cement sheeting, which adds a completely different dimension to what might have seemed like a simple cosmetic upgrade.
This blog is for homeowners who want to preserve, restore, or replace wainscoting and wall panelling in older Sydney homes, particularly when asbestos is part of the picture.
What Wainscoting Is and Why It Matters
Wainscoting is timber panelling installed on the lower portion of an interior wall, typically from the floor to about waist height (roughly 900mm to 1200mm). The upper wall is usually finished with plaster, paint, or wallpaper.
In Australian residential architecture, wainscoting appeared prominently in homes built from the late 1800s through to the 1950s. It served practical purposes (protecting walls from furniture damage, adding insulation, concealing uneven surfaces) and aesthetic ones (adding texture, depth, and period character to a room).
Common styles found in Sydney homes include tongue-and-groove boards (vertical timber planks with interlocking edges), beadboard (similar to tongue-and-groove but with a decorative bead detail along each joint), flat panel wainscoting (timber frames with flat or raised panels), and board-and-batten (wide boards with narrow battens covering the joints).
Full-height wall panelling was also used in some homes, particularly in hallways, dining rooms, and living areas. This style covers the entire wall from floor to ceiling and is more common in Federation and Edwardian homes.
The Asbestos Connection
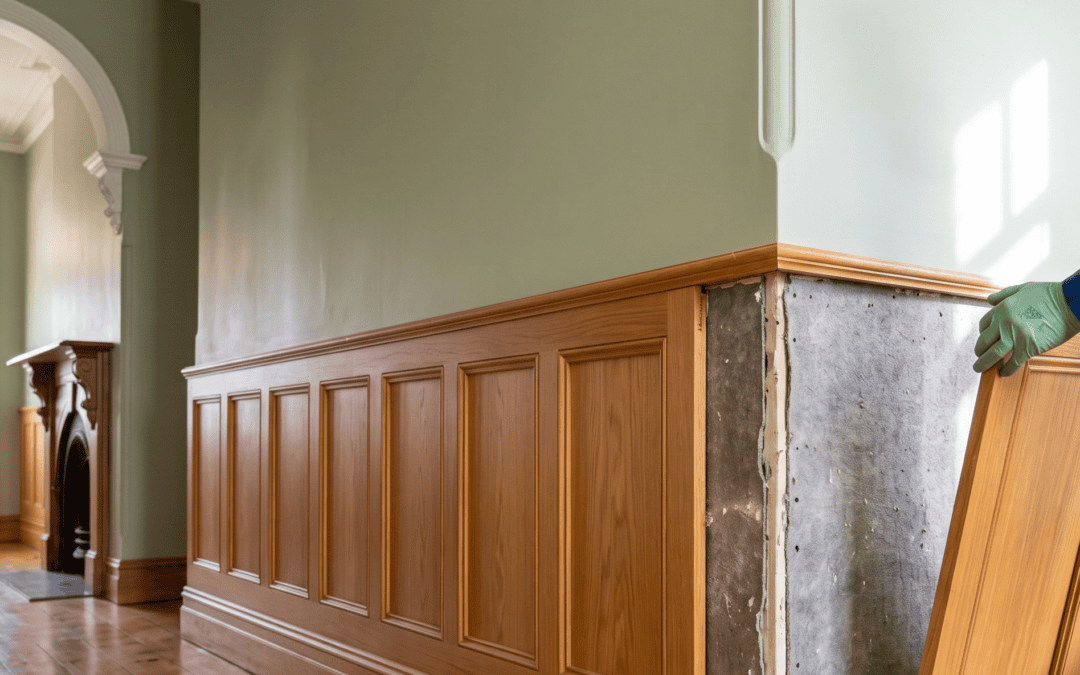
Here is where wainscoting and asbestos intersect. In many mid-century Sydney homes (1940s to 1980s), builders used asbestos cement sheeting as the wall substrate behind or above the wainscoting. In some cases, the wainscoting itself was installed directly over asbestos cement sheets to cover or “upgrade” the wall without removing the original material.
This means that homeowners who want to restore, replace, or remove wainscoting in a home from this era may encounter asbestos behind or beneath the timber panelling. The panelling acts as a concealment layer, hiding the asbestos from standard visual inspections.
Before any work begins on wall panelling in a pre-2003 home, a professional asbestos inspection should assess what is behind the timber. If asbestos is present, it must be handled by a licensed removal contractor before the carpentry work can proceed.
Heritage Considerations
Some older Sydney homes are heritage-listed or located within heritage conservation areas. If your home falls into either category, there may be restrictions on what you can change about the building’s appearance and character, including interior wall treatments.
Heritage listing does not automatically prevent you from modifying wainscoting. But it does mean that certain changes may require approval from your local council or the NSW Heritage Office. The key principles are that modifications should be sympathetic to the original character of the home, original fabric should be retained where possible, and replacement materials should match the original in style, proportion, and detail.
If your wainscoting is original to the home and the home is heritage-listed, removing it entirely and replacing it with plasterboard may not be approved. Restoring, repairing, or replacing it with like-for-like timber panelling is more likely to meet heritage requirements.
For homes in heritage conservation areas (where the home itself is not individually listed, but the streetscape is protected), the rules typically apply to external appearance rather than interior finishes. However, it is worth checking with your council before making significant interior changes to a pre-war home in a conservation area.
Restoration vs Replacement
When wainscoting is damaged, deteriorated, or affected by an asbestos removal project, you have two paths: restore what is there or replace it with new materials.
Restoration
Restoration involves repairing the existing timber panelling in place. This may include patching damaged sections, filling gaps and holes, re-fixing loose boards, sanding back old paint or varnish, and applying a new finish.
Restoration is the preferred approach when the original timber is in reasonable condition, the home is heritage-listed or you want to maintain period character, and the cost of sourcing matching replacement timber is prohibitive.
The challenge with restoration is matching. Timber profiles that were standard in the 1920s may not be commercially available today. A tongue-and-groove board with a specific bead width and spacing may need to be custom-milled to match the existing panelling. This adds cost but preserves the home’s authenticity.
Replacement
Replacement involves removing the existing panelling and installing new material. This is the appropriate path when the original panelling is too damaged to restore, the panelling was not original to the home and has no heritage value, or the panelling has been removed during asbestos remediation and the original boards cannot be reused.
New wainscoting can be made from solid timber (hardwood or softwood), MDF (medium-density fibreboard) with a primed or painted finish, or pre-made panelling systems available from building suppliers.
For homes where period character is important, custom-milled timber profiles provide the closest match to original panelling. For homes where the priority is a clean, modern finish, MDF wainscoting offers a cost-effective option with sharp, consistent lines.
Material Choices
The choice of material for new wainscoting depends on the room, the moisture conditions, and the aesthetic you are aiming for.
Solid hardwood is the most durable option and was the original material used in most heritage Sydney homes. It handles moisture better than softwood or MDF, resists dents and impacts, and can be sanded back and refinished multiple times over its lifespan. The trade-off is cost: hardwood wainscoting is more expensive to purchase and more labour-intensive to install.
Softwood (pine, cedar) was also used in many original installations. It is lighter, easier to work with, and less expensive than hardwood. However, it is more susceptible to moisture damage and termite attack. In wet areas or ground-floor rooms with limited ventilation, softwood may not be the best choice for new installations.
MDF is a popular choice for painted wainscoting in modern renovations. It provides a smooth, consistent surface that paints well, and it is significantly cheaper than solid timber. The limitation is moisture: MDF swells and deteriorates when exposed to water. It should not be used in bathrooms, laundries, or any room with high humidity or risk of water contact.
For wet areas where wainscoting is desired, fibre cement board with a timber-look profile or marine-grade plywood are more suitable substrates.
The Asbestos Removal and Wainscoting Workflow
When asbestos is found behind or beneath wainscoting, the project follows a specific sequence.
First, the timber panelling is carefully removed and assessed. If the boards are in good condition and are heritage-significant, they are labelled, stored, and set aside for reinstallation after the asbestos work is complete. If they are damaged or non-original, they are disposed of as general waste (timber panelling itself does not contain asbestos).
Second, the asbestos substrate behind the panelling is removed by a licensed contractor. The area is cleaned, and a clearance certificate is issued.
Third, new wall substrate is installed (plasterboard, villaboard, or fibre cement depending on the room and moisture conditions).
Fourth, the wainscoting is reinstalled (original boards if saved) or new panelling is fitted. The panelling is fixed, filled, sanded, and finished.
This is a project that crosses two trade boundaries: asbestos removal and carpentry. Managing it as two separate contracts with two separate contractors creates the scheduling gaps and communication problems that lead to delays and cost overruns.
Rosemont Contractors handles both. We hold an asbestos removal licence (AD213403) and a carpentry licence (398318C), which means we can manage the full workflow: careful removal of panelling, asbestos extraction, new substrate installation, and wainscoting restoration or replacement. One team, one timeline.
Get the Character Back
If you are restoring wainscoting or wall panelling in an older Sydney home and asbestos may be involved, Rosemont Contractors can help. We service Sydney, the Northern Beaches, Central Coast, and Wollongong. Contact us for a free quote.